Three districts, one plan
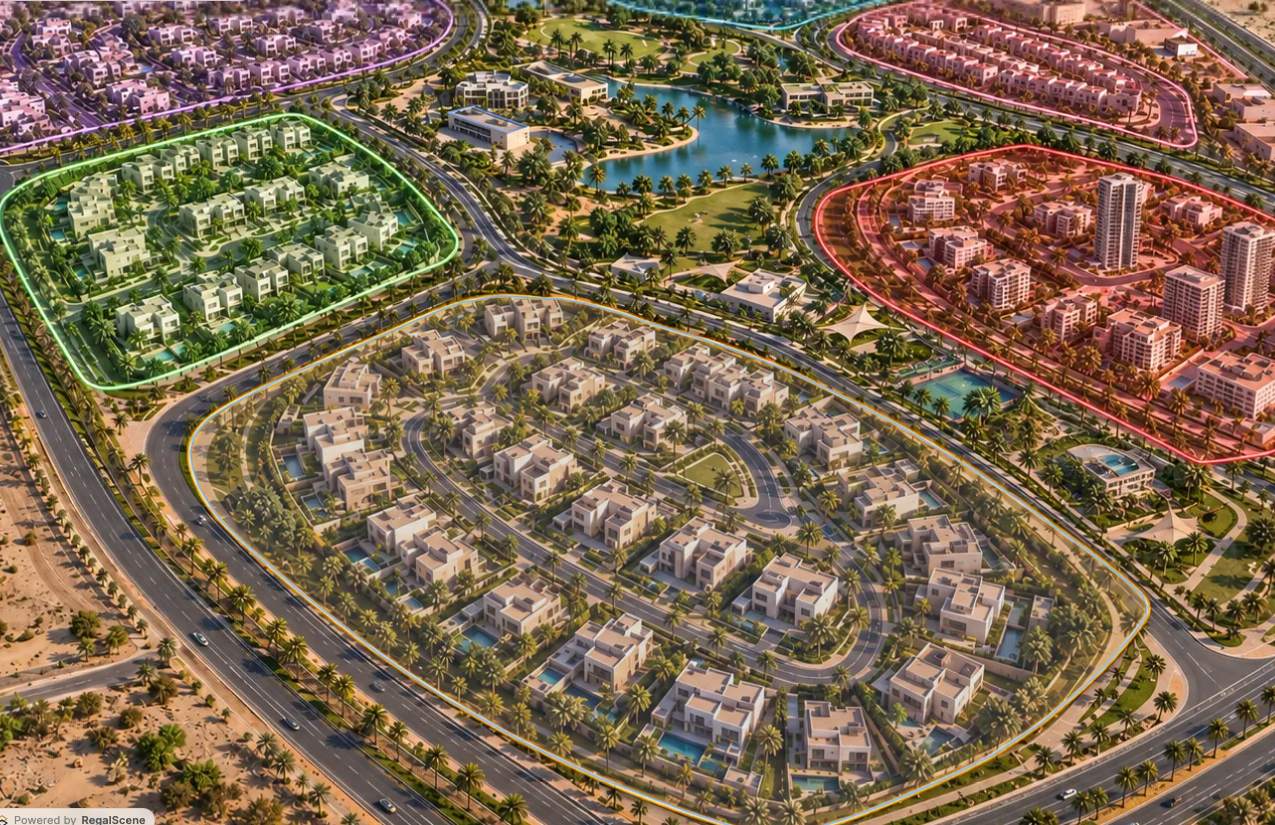
The master plan opens on the whole development — villas, mid-rise and towers around the lake — and each district opens from it.
Residential · Villas & apartments · Saudi Arabia
A Saudi residential destination planned around privacy and shared courtyards — three districts open from the master plan, down to a villa plot, a tower floor and a single home.
The plan
Riwaq Al Wadi is planned the way a buyer asks about it: the district first, then the street, then the home. Villas sit west of the lake, mid-rise north of it, and the towers east — each district opening from the master plan rather than from a separate brochure.
The depth is the point. A tower opens to ten floors in a full exterior orbit with every home coloured by its current status, and a floor opens to its plan with the same statuses carried through. What the buyer sees is what the sales team is quoting from.
In detail
The master plan opens on the whole development — villas, mid-rise and towers around the lake — and each district opens from it.
The villa district opens to individual plots, each carrying its typology and whether it is still available.
Tower A turns in a full exterior orbit with ten floors on the rail and every home coloured by its live status.
A floor opens to its plan with each home drawn and its status carried through from the tower — one source, not two documents.
Moments on the plan
Location
Courtyards and shaded walkways set the villa districts back from the through-roads rather than fronting them.
Villas sit west of it, mid-rise north and the towers east — the water is the shared edge all three districts face.
Shared spaces, courtyards and elevations planned around the character of Saudi residential life rather than imported wholesale.
Enquire · Riwaq Al Wadi
Every unit on the plan carries its own Register Interest and Book a Viewing actions — your enquiry arrives with the exact unit attached, and our sales studio answers from the same live plan.
Prefer email? [email protected]
Meridian Land Group
Since 1998
Building in the Klang Valley
RM 6.2 bn
Gross development value delivered
11,400
Homes and units handed over
Developer licence 1234/2026 · Advertising permit APDL 5678/2026 · Illustrative demo content